Showing posts with label All-in-One Revit Families. Show all posts

Monday, 20 June 2011

All-in-One Bi-Fold & Sliding Door & Window - How to setup a Corner Solution ?

The All-in-One Bi-Fold & Sliding  Door & Window Revit Family allows to setup a corner solution either with or without corner post.
The following illustration shows a corner with a corner post where both corner posts miter under 45 degrees.

Following the instance parameter to setup the corner solution for the right Post:
Right FrameVisibility - This parameter controls the visibility of the right post. If this parameter is activated (ticked), the post is visible.
Frame Right Angle Flip - This parameter allows to flip the miter angle of the right post in order to setup an inner or outer corner. Illustration 1 shows the result when this parameter is activated (ticked) and illustration 2 shows the result when this parameter is deactivated (unticked).
Frame Right Angle - This parameter sets the angle for the miter of the right post. The illustration 1 and 2 show an 90 degrees corner with a parameter value of 45 degrees.

Following the instance parameter to setup the corner solution for the left Post:
Left FrameVisibility - This parameter controls the visibility of the left post. If this parameter is activated (ticked), the post is visible.
Frame Left Angle Flip - This parameter allows to flip the miter angle of the left post in order to setup an inner or outer corner. Illustration 1 shows the result when this parameter is activated (ticked) and illustration 2 shows the result when this parameter is deactivated (unticked).
Frame Left Angle - This parameter sets the angle for the miter of the left post. The illustration 1 and 2 show an 90 degrees corner with a parameter value of 45 degrees.

Illustration 1:
Illustration 2:


Alternative to the mitered Corner Post, the All-in-One Bi-Fold & Sliding Door & Window Family offers the possibility to hide the Corner Post (vertical Frame) separate for each side. In order to switch off the visibility for the Corner Post of your choice you need to adjust the instance parameters Right Frame Visibility or Left Frame Visibility.

In order to cut the remaining wall at the corner you adjust the ROUGH DISTANCE RIGHT or ROUGH DISTANCE LEFT depending on the side where you want to setup your corner post. The following type parameter dialog shows an increased value for the ROUGH DISTANCE LEFT in order to cut the wall corner.

Learn more about all the great features of this All-in-One Bi-Fold & Sliding Door & Window Family at http://www.revit-content.com/content/bi-fold-sliding-door/


All-in-One Sash-Window Revit Family - How to setup Glazing Bars separate for each Sash ?

The All-in-One Sash Window Revit Family allows you to setup any number of vertical as well as horizontal glazing bars separate for the lower and upper sash.

The parameter to adjust the number of horizontal as well as vertical mullions (glazing bars) can be found in the type parameter of the All-in-One Sash-Window Revit Family.

The following example shows 1 vertical and 1 horizontal mullion for each sash:


The next example shows 3 vertical and 2 horizontal mullions for the top sash as well as 1 vertical and 2 horizontal mullions for the bottom sash:

Learn more about all the great features of this All-in-One Sash-Window (Double Hung Window) Family at http://www.revit-content.com/content/sash-window/

Tuesday, 7 June 2011

Localisation of Swing Symbol Lines

Our All-in-One Families are used all over the world and therefore we paid a lot attention to localisation to make the layout right for everybody.
Even this post shows as an example the All-in-One Door Revit Family, the same principle applies to all our All-in-One Revit Families that have a swing (Bi-Fold & Swing Door & Window Revit Family, Window Revit Family, Cupboard Revit Family as well as Kitchen Revit Family).
Each of these All-in-One Revit Families offers a type parameter which allows to adjust the direction of the swing symbol line.

Option 1 (type parameter SYMBOL LINES HINGE SIDE is deactivated):
All-in-One Door Revit Family - Type Dialog
All-in-One Door Revit Family - Elevation with Symbol Lines
Option 2 (type parameter SYMBOL LINES HINGE SIDE is activated):
All-in-One Door Revit Family - Type Dialog
Al-in-One Door Revit Family - Elevation with Symbol Lines
To learn more about all the great features and benefits of this All-in-One Door Family visit http://www.revit-content.com/content/door/


Monday, 6 June 2011

All-in-One Revit Swimming Pool Family 1.1

Today, we have released the new All-in-One Swimming Pool Family 1.1 which offers now scheduled parameters for area, volume as well as the perimeter.

All-in-One Swimming Pool - Type Parameter Dialog

Learn more about this new All-in-One Revit Swimming Pool Family 1.1 at http://www.revit-content.com/content/swimming-pool/


Thursday, 4 November 2010

The All-in-One Sash Window Revit Family 3.0 is available for download

With our All-in-One Revit Families, we are constantly working on the best balance between Features and Performance and as we take this subject very serious and rather then concentration just on new content, we constantly improve our existing All-in-One Revit Families. Due to our unique Update Service, all our existing customers benefit from this ongoing development with FREE Updates.


Today we are very happy to release the completely re-developed All-in-One Sash Window  Family 3.0 that brings a much better organized Parameter Structure, massively better performance and great new features.


Until the end of this year, we want to release also a complete re-developed All-in-One Door Family and by the beginning of next year the Next Generation of our All-in-One Families which will bring the Subject of Revit Families to a complete new level. But more about this Next Generation by end of this year.
Today I want to focus on the new All-in-One Sash Window 3.0 and its Improvements and New Features.


The Window System
The All-in-One Revit Sash Window Family is a new and unique way to create Revit Sash Window Families. The built in fully parametric Frame system lets you create any Sash Window you need for your Project. Due to the proportional Frame System, the Window can be used in various situations just by changing the Width and Height and the Frame System will adjust automatically. This is the first time you get all Windows with just a few clicks in your Revit Project that you need. To maintain your Revit Windows and keep them consistent in design it has never been easier then with this All-in-One Revit Sash Window Family.

The Window Sash Frames
Standard Revit Sash Window Families give you a fix setup of Sash Elements. Not so with this All-in-One Revit Sash Window Family as it allows you to setup your Revit Sash Window exactly as you need it.

Glazing Bars
This All-in-One Revit Sash Window Family lets you setup as many horizontal and vertical parametric Glazing Bars as you require. This feature is available for each Sash Frame independently.

The Bay Sash Window
This new Version of the All-in-One Revit Sash Window Family allows you now to fully customize the Window Corner Joins in a very effective and simple to use way. The fully parametric Post Feature allows you to setup the connection Post you need to make any arrangement of Bay Windows, Corner Windows, etc. You can control the Angle the Window miters, the Width, Depth as well as Material of the Post.

The Sash Weights
This All-in-One Revit Sash Window Family helps you to show the Sash Window in your Revit project as realistic as possible and therefore it lets you now add Sash Weights with just one click. The Frame automatically adjusts and can be further adjusted by you to achieve the correct detail solution.

Window Accessories
The All-in-One Revit Sash Window Family comes with a parametric Horn as well as a fully parametric Sill for exterior and interior.

To learn more about this great new Release of our All-in-One Sash Window Family visit us online at http://www.revit-content.com/content/sash-window

Wednesday, 20 October 2010

The All-in-One Revit Window Family 1.1 is available for download


The All-in-One Window Family has finally joined the successful series of our All-in-One Revit Families and is available for you to download at http://www.revit-content.com/content/window


The goal with this Window Family was to develop one advanced parametric Revit Family that allows you to build any kind of Window for your Revit Project independent of your project specific situation. There are so many Window Families available, but they all let you just setup a specific Window configuration with limited possibilities of adjustment.


This new All-in-One Window Family has none of those limitations and lets you build any Window independent of which arrangement of Fix and Swing Elements, Glazing Bars, Swing opening to Interior or Exterior, etc.

This All-in-One Window Family has quickly turned into our most successful Revit Family and we are very happy to release today the next Version 1.1 which adds effective and a simple to use Feature for Bay Windows.
The feedback we have received has been overwhelming and it has proved that this new powerful and simple to use concept of building any Revit Window with just one professional developed parametric Revit Family is definitely a must have Family for every Architect and Revit User. It has also shown that Revit Users miss support in building Bay Windows, Corner Windows or any combination of Windows. After evaluating all the helpful responses and requests, we have build in this new great feature which helps you to setup a proper connection between your windows. It was never easier to get any Bay Window arrangement or a Corner Window in Revit.

Thursday, 19 August 2010

The All-in-One Revit Kitchen Family 3.3 is available for download


The All-in-One Revit Kitchen Family 3.3 has been released.
This update brings various fixes, modifications as well as great new features.
One of this great features is the ability to exchange the door panel against Drawers which allows to have two separate sizes of Drawers as shown in the following examples.
Another new feature is the ability to adjust the Worktop on all 4 sides of the Unit. That means that you can now place the Unit away from the wall and the Worktop goes up to the Wall or you can easily setup a breakfast bar.
To learn more about all the great Features of this Revit Kitchen Family visit us online at our All-in-One Kitchen Webpage.

The All-in-One Revit Bi-Fold Door Family 3.1 is now also a Sliding Door Family

The All-in-One Revit Bi-Fold Door Family 3.1 has been released, it is now not just the most advanced and most flexible Revit Bi-Fold Door, but also a Revit Sliding Door Family. All together in one single advanced parametric Revit Family.

To experience this amazing Family, we have released two Video Tutorials.
The first part shows the shows the Bi-Fold Door functionality together with general topics like Wall Opening, Frame and Panel adjustments, etc.
The second part shows how simple it is to switch from the Bi-Fold Door to the Sliding Door and concentrates on the Sliding Door Features.
To learn more about all the great Features of this Revit Bi-Fold / Sliding Door Family visit us online at our All-in-One Bi-Fold / Sliding Door Webpage.


Thursday, 5 August 2010

Video Tutorials for the All-in-One Revit Elevator Family available

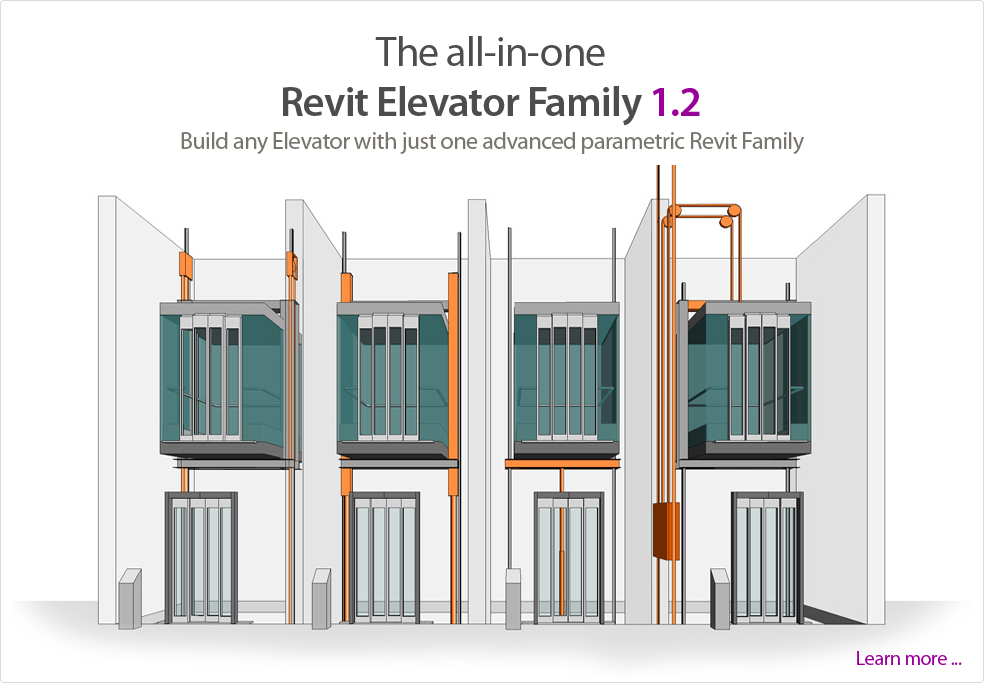
The All-in-One Revit Elevator Family is the first and only Revit Elevator Family that allows you to create any Elevator in your Revit Project independent of level heights, number of levels, split levels, etc.

The All-in-One Revit Elevator Family is very powerful and at the same time very simple to use. To show you how simple it is to insert and adjust this Elevator Family, we have released the first two Video Tutorials which you can watch online or download at:
http://www.revit-content.com/content/elevator/manual

To learn more about all the great Features of this Revit Kitchen Family visit us online at our All-in-One Elevator Webpage.

Thursday, 22 July 2010

The All-in-One Revit Escalator - Travelator Family 2.0 is available for download


The Escalator as well as Travelator have finally joined our All-in-One Series.

This new Version is not just a regular update as this Revit Family has been created completely new. This new All-in-One Revit Family includes now an Escalator as well as Travelator in just one single Family and the transition between them is seamless as it changes automatically depending on the Angle.


Additionally to this amazing feature of setting up a Travelator from 0 degrees up to an Escalator with 45 degrees and other great improvements with the Balustrade, the Steps, the Handrail as well as the Truss (Landing and Run) that are fully parametric and adjustable to your requirements, you get now a large selection of preset Manufacturer Models with the included and constantly maintained Type Catalog.

To learn more about all the great Features of this Revit Escalator - Travelator Family visit us online at our All-in-One Escalator - Travelator Webpage.

The All-in-One Revit Kitchen Family 3.2 is available for download

The All-in-One Kitchen Family is by far the most successful furniture Family ever, and it gets even better with the new released update Version 3.2. With the previous Version it was already possible to setup a floor or wall based corner unit but it was limited to just doors on each side. With Version 3.2 this limitation does not exist anymore !

Version 3.2 of the All-in-One Kitchen Family lets you setup any combination of a Corner Unit using any kitchen unit that you can setup with this advanced parametric Revit Family.

To learn more about all the great Features of this Revit Kitchen Family visit us online at our All-in-One Kitchen Webpage.

Tuesday, 29 June 2010

The All-in-One Revit Elevator Family 1.2 is available for download


From today the All-in-One Elevator 1.2 is available for download. You can read more about the fixes and improvements of this update at www.revit-content.com/content/elevator/releasenotes

To learn more about this amazing Revit Elevator Family visit our Website at www.revit-content.com/content/elevator

Tuesday, 22 June 2010

The All-in-One Revit Elevator Family 1.1 is available for download


The All-in-One Elevator Family released on last Wednesday was waited for by so many Revit Users that the number of downloads has beaten our All-in-One Door Family which is still our most successful All-in-One Revit Family. Due to the early announcement of the Elevator Family we had already a waiting list of more the 250 Revit Users all over the world.

Due to the massive numbers of download, we have also received a lot of feedback which helps us to make this Revit Elevator Family even better. The 1.1 update was released on 21/06/2010 and includes a lot of improvements and fixes due to the great feedback we have received from our customers. You can read more about the included fixes and improvements online.

This All-in-One Elevator Family is the first member of our All-in-One Series that comes with preset Manufacturer Types so that you can setup your own Elevator accordingly to your specific Project and requirements or you just pick a preset Elevator and insert it in your Project.

Together with the All-in-One Elevator Family we have introduced an additional service that allows you to report a manufacturer Model of the Elevator you would specifically need and we will add it to the Type Catalog within 24-48 hours. Together with this FREE service, the All-in-One Elevator Family is probably one of the most valuable Revit Families existing.

You can find out more about which Elevator already preset in the Type Catalog or report your required Elevator Model online for the Metric Version and the Imperial Version.

Friday, 18 June 2010

The All-in-One Revit Elevator Family 1.0 is available for download


The All-in-One Elevator Family has finally joined the successful series of our All-in-One Revit Families and is available for you to download as Metric and Imperial Version.

The goal with this Elevator was to develop one advanced parametric Revit Family that allows you to build any kind of Elevator for your Revit Project independent of your project specific situation. There are a few Elevator Families available, but they all have limitations like a maximum number of levels, just equal level heights, etc.

Our All-in-One Elevator Family has none of those limitations and lets you build any Elevator independent of your level-heights, number of levels, split levels as well as shaft door locations (front, front-rear or front-side).

Following you can find an overview of the great Benefits our All-in-One Elevator brings to you and your Revit Project. To learn more about further details, please visit us online on our All-in-One Elevator Webpage.

The Elevator System
There are many different Elevator Systems available by various Companies. This All-in-One Elevator Family is the only Revit Elevator Family available that combines all available Elevator Systems in just one advanced parametric Revit Family. The geometry of this Elevator Family is optimized and it takes advantage of the advanced parametric capabilities of Revit without using duplicated elements. This All-in-One Revit Elevator Family was designed from the ground up to be adjusted to the following Elevator Systems that you can switch between just by adjusting one Parameter:


The Shaft - Pit / Overhead
The Elevator is a central element in any multi-story project and therefor the Elevator Shaft isn’t just important for the elevator it self, it is often essential for the surrounding areas like staircase, entrance halls, etc.

The All-in-One Elevator lets you display the inner shaft volume as a reference to align your shaft walls as well as the bottom and top slabs. The Shaft Parameters give you all the necessary parameters to setup the Pit, Overhead as well as any Voids you might need for your Shaft Doors.

With this All-in-One Elevator Family you have no limitations in Shaft Height, Count of Levels, Split Levels as well as Shaft Doors. You can build any Elevator with any Shaft Door Configurations.


The Shaft Doors
The Shaft Doors are Wall based and let you insert your Shaft Doors at any Level as well as for various Elevator Configurations. This Way you are not limited in the number of levels, if you have split levels or you have a Front - Rear or Front - Side accessible Cabin, you can place just a Front Shaft Door on one Level and the Rear Shaft Door on another Level. It was never easier to configure an Elevator Shaft/Door within Revit.


The Car/Cabin
This All-in-One Elevator Family offers not just the perfect solution for the Shaft and the Shaft Doors but it gives you the most parametric Elevator Car / Cabin available. The All-in-One Elevator Car / Cabin is fully parametric and can be adjusted to 3 different access types (Front, Front - Rear, Front - Side) and it can be adjusted from any squared shape to any rounded shape.


Elevator Accessories The All-in-One Elevator Family includes a wall mounted as well as a free standing call pad which are fully parametric and adjustable in their position.

Inside the Cabin you can show a Handrail as well as a Kick-Plate which are both parametric and therefore adjustable to your requirements.


Preset Elevator Types This All-in-One Elevator Family lets you setup any Elevator System for your Revit Project, and even more convenient, it comes already with a preset Type Catalog so that you just need to select your Manufacturer as well as Elevator Model you need and everything is preset for you out of the box.

The Catalog File included with the download includes major Elevator Models from Otis Elevator, Schindler Elevator as well as Thyssen Elevator. The Imperial Version comes with the major Elevator models for the US and the Metric Version with the major Elevator models for Europe.

Click on one of the following Links to learn more about the available preset Elevator Models for the All-in-One Revit Elevator Family:
Metric Version of the Type Catalog
Imperial Version of the Type Catalog


This All-in-One Elevator is a genuine Advanced Parametric Revit Family !!

Learn more online at www.revit-content.com

Wednesday, 16 June 2010

Introduction of our Bulk Discounts


We have received so many enquiries regarding discounts for purchasing more than one of our amazing advanced parametric Revit Families. Following to this countless enquiries we are very happy to introduce our Bulk Discounts at http://www.revit-content.com/pricing.htm

Friday, 14 May 2010

All-in-One Revit Door Family 3.0 - New Features and great Improvements

The All-in-One Kitchen Unit is probably the most valuable Revit Furniture Family available. This fully parametric Kitchen Unit takes full advantage of the parametric Revit Family Features and let you setup any kitchen unit and kitchen arrangement that you need for your Revit Project.

We are very happy to let you know that the Version 3 of this amazing Revit Kitchen Family has been released today with great new features and improvements of existing features.

Following a brief overview of the new and improved Features that you can benefit of in the new All-in-One Revit Kitchen Family 3.0:

Double Bowl Sink
One of the most asked Features now available in Version 3, is the fully parametric Sink which can now be setup with either just one or with two bowls and can be adjusted independently from each other. The Drainer automatically adjusts its width to show at all times the right offset even if the second bowl is activated. Version 3 brings now also a fully parametric Tap that can be rotated, and be fully adjusted.

Extractor Fan

Another Feature that has a huge demand from our customers is the Extractor Fan which is now built so that it can be shown with just one click. The Extractor Fan is fully Parametric and can be adjusted for a wall mounted kitchen unit as well as a free standing kitchen island unit.

Drawer / Door Swap

The All-in-One Revit Kitchen Family has been the first parametric Kitchen Unit that allows to setup Drawers, Swing- or Sliding Doors or an combination of both. In the previous versions their was the limitation that the Drawers were always located underneath the Door Panel. Version 3 allows now to swap the position of the Door Panel with the Drawers just with one single click. It is now your choice how to arrange the Drawers together with the Door Panel.

Drawer Unit Height Lock
One of many improvements within existing functionality is the possibility to lock the Unit Height for Units with just drawers. In the previous Version, the Unit Height was automatically calculated based on the drawer height as well as the drawer count. If the drawer unit is used within a kitchen arrangement together with other units, it was quite difficult to setup the draw heights to match with the height of the remaining units. We have now added a tick box that allows to lock the unit height and therefore the drawer heights are being calculated automatically based on the drawer count.

... and if you haven't yet discovered the countless adjustment opportunities this All-in-One advanced parametric Kitchen Unit Revit Family offers to you ... just have a look on our Webpage and you will see all the possible setup configurations ... and don't forget ... it's all about parametric functionality, and there are no double Elements that just control the Visibility as you can see it from so many other Families out there ...

This All-in-One Kitchen Unit is a genuine Advanced Parametric Revit Family !!

Wednesday, 12 May 2010

All-in-One Revit Door Family 1.2 - A unique way to Setup the Wall Opening


The real Quality of a Revit Family finally gets unveiled as soon as it comes to the stage of Construction Design where the Revit Family delivers the Building Information to the Building Model.

The All-in-One Revit Door Family was designed from the ground up to be the most adjustable and most accurate Door Family to deliver to the exact data that is needed from the first design to the detailed construction documentation.

We have received hundreds of feedbacks as well as inquires since we have published the Door Family, and I would like to demonstrate the power of this Door Family with an example we have received many inquires on.

Revit is very powerful and gives to the Revit User free hand on how to organize the Building Structure.

An example is the subject of Floors, which has various approaches through the Revit community.

Mainly there are two approaches, depending on the size and complexity of the actual project.

1st Approach
Using the capability of the floor tool to create many layers and therefore create the structural floor as well as the finished floor in one floor type. This approach is obviously less flexible but easier to maintain and is probably mostly used in smaller developments.
2nd Approach
The structural floor is separately created from the finished floor. In this circumstance, it is common to create two separate levels - one for the top of the structural floor and a second for the top of the finished floor.
The second approach, which is the more flexible and therefore used in larger developments, gives two possible ways to insert the Revit Door Family into the Revit Model. The Door Family can either be inserted in reference to the structural floor level or in reference to the finished floor level.

The All-in-One Revit Door Family is open to support either of these approaches as it lets you adjust the vertical position of the entire door as well as the wall opening at the bottom of the door.

The following images illustrate the powerful adjustments available within the All-in-One Revit Door Family that allow you to insert and setup the Door Family accordingly to your daily working standards.
The Parameter ROUGH DISTANCE BOTTOM is available as Type Parameter as well as Instance Parameter so it is your choice if you want to apply the Rough Distance Bottom (Floor Thickness) variating to each Instance or general to a Door Type.


Show the Opening Height on the Dimension Line
In relation to the wall opening, Revit gives the option to show the opening height on the dimension line. This Revit option shows the actual Value of the Height Parameter (in this case of the Door) underneath the dimension line. To give you as Revit User the choice if the Value shown as Opening Height shall be the Clear Height of the Frame or the Rough Height of the Opening, the All-in-One Revit Door Family (available from Version 1.2) gives you the option to set your preference with just one Tick Box.
These are just two of many powerful features, that have made this All-in-One Revit Door Family to one of the most successful Revit Families available with more then 500 downloads after just two weeks the All-in-One Door Family has been available.

To learn more about this amazing Revit Door Family visit The All-in-One Door Family Webpage.